Leave a Message

Thank you for your message. I will be in touch with you shortly.

4041 Glenside Lane
4041 Glenside Lane
4041 Glenside Lane
4041 Glenside Lane
4041 Glenside Lane
4041 Glenside Lane
4041 Glenside Lane
4041 Glenside Lane
4041 Glenside Lane
4041 Glenside Lane
4041 Glenside Lane
4041 Glenside Lane
4041 Glenside Lane
4041 Glenside Lane
4041 Glenside Lane
4041 Glenside Lane
4041 Glenside Lane
4041 Glenside Lane
4041 Glenside Lane
4041 Glenside Lane
4041 Glenside Lane
4041 Glenside Lane
4041 Glenside Lane
4041 Glenside Lane
4041 Glenside Lane
4041 Glenside Lane
4041 Glenside Lane
4041 Glenside Lane
4041 Glenside Lane
4041 Glenside Lane
4041 Glenside Lane
4041 Glenside Lane
4041 Glenside Lane
4041 Glenside Lane
4041 Glenside Lane
4041 Glenside Lane
4041 Glenside Lane
SEE ALL PHOTOS
4041 Glenside Lane
4041 Glenside Lane
4041 Glenside Lane
4041 Glenside Lane
4041 Glenside Lane
4041 Glenside Lane
4041 Glenside Lane
4041 Glenside Lane
4041 Glenside Lane
4041 Glenside Lane
4041 Glenside Lane
4041 Glenside Lane
4041 Glenside Lane
4041 Glenside Lane
4041 Glenside Lane
4041 Glenside Lane
4041 Glenside Lane
4041 Glenside Lane
4041 Glenside Lane
4041 Glenside Lane
4041 Glenside Lane
4041 Glenside Lane
4041 Glenside Lane
4041 Glenside Lane
4041 Glenside Lane
4041 Glenside Lane
4041 Glenside Lane
4041 Glenside Lane
4041 Glenside Lane
4041 Glenside Lane
4041 Glenside Lane
4041 Glenside Lane
4041 Glenside Lane
4041 Glenside Lane
4041 Glenside Lane
4041 Glenside Lane
4041 Glenside Lane
Sold

4041 Glenside Lane

4041 Glenside Lane, Aiken, SC 29803

$315,000
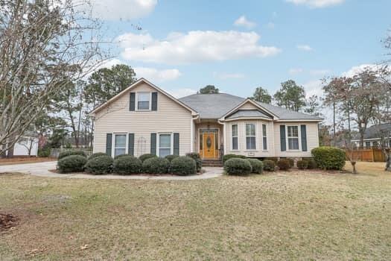
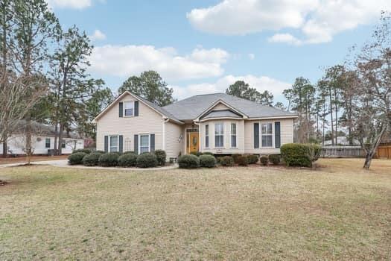
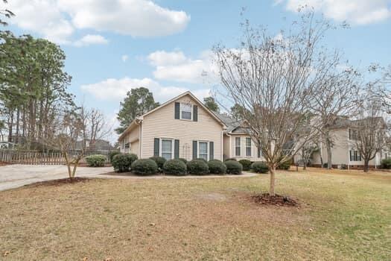
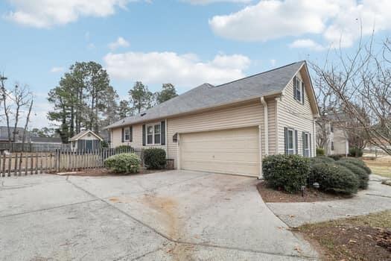
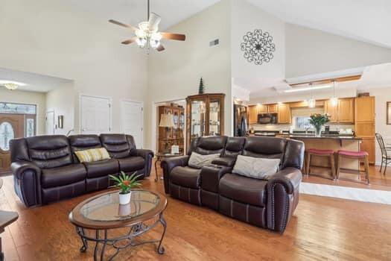
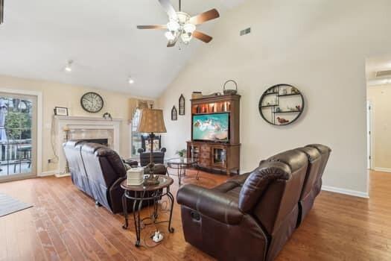
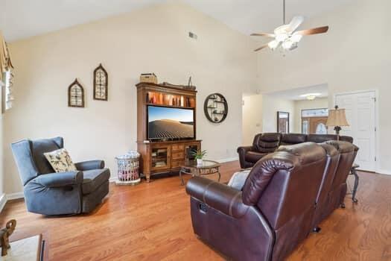
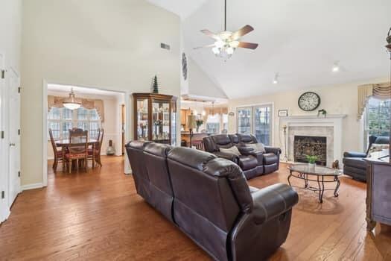
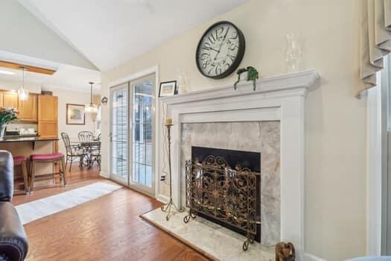
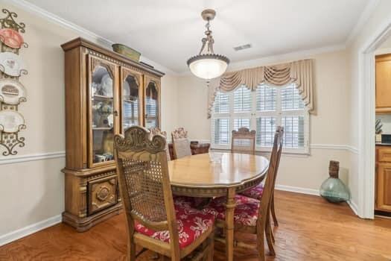
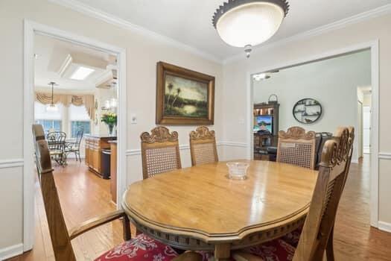
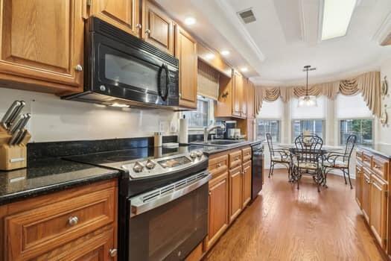
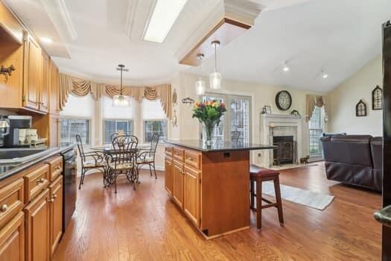
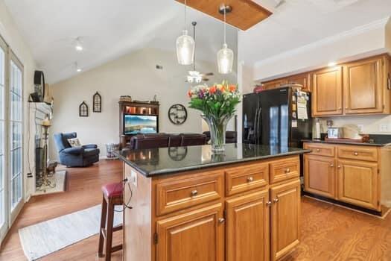
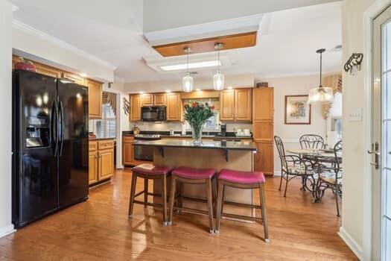
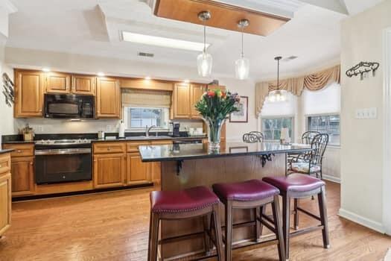
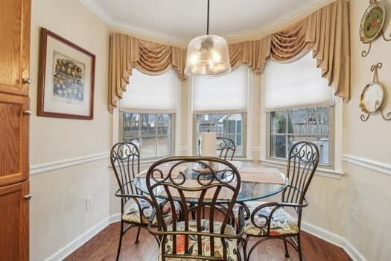
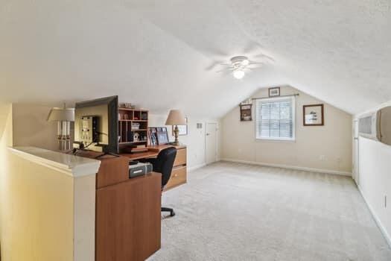
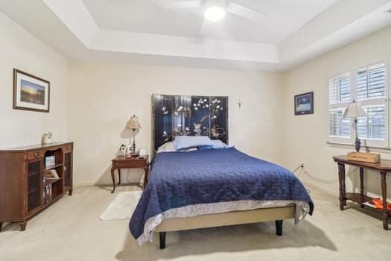
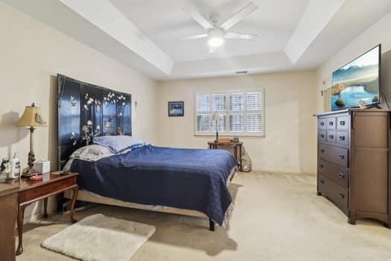
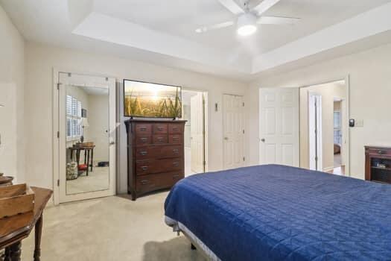
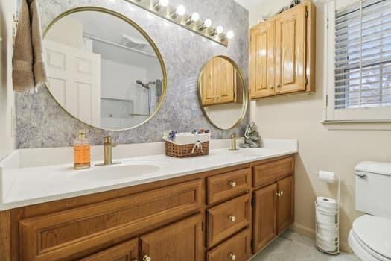
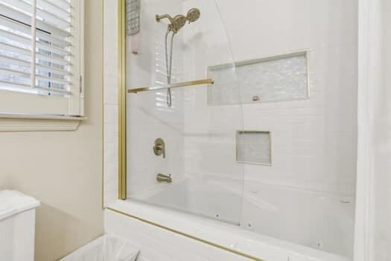
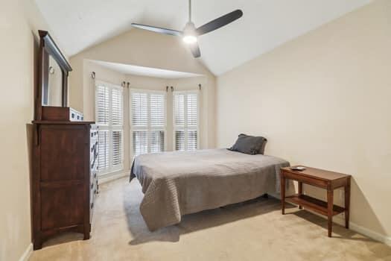
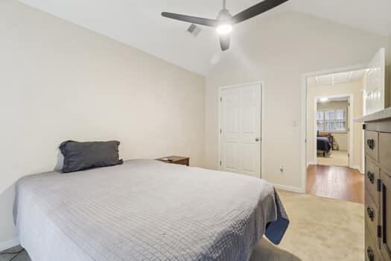
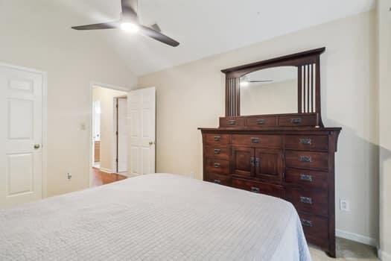
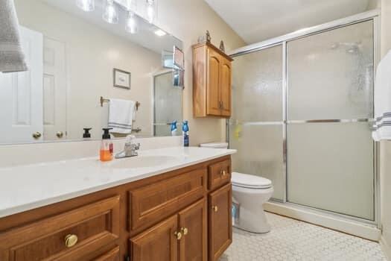
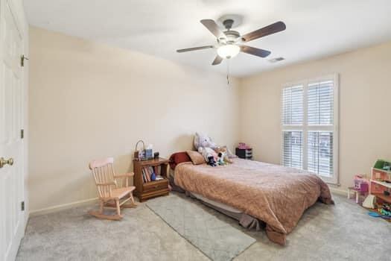
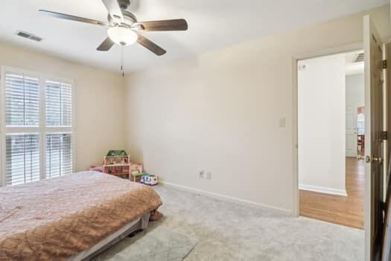
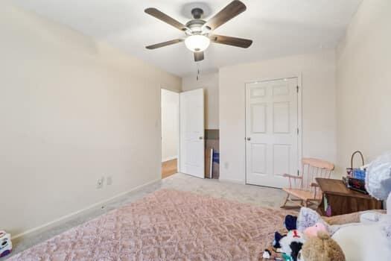
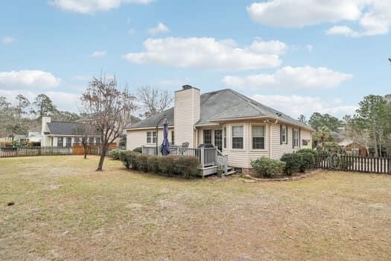
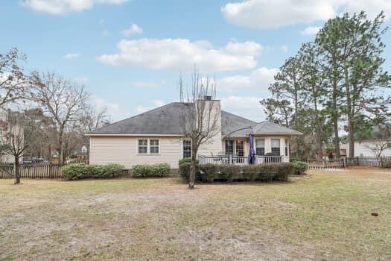
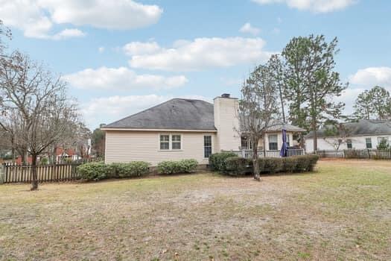
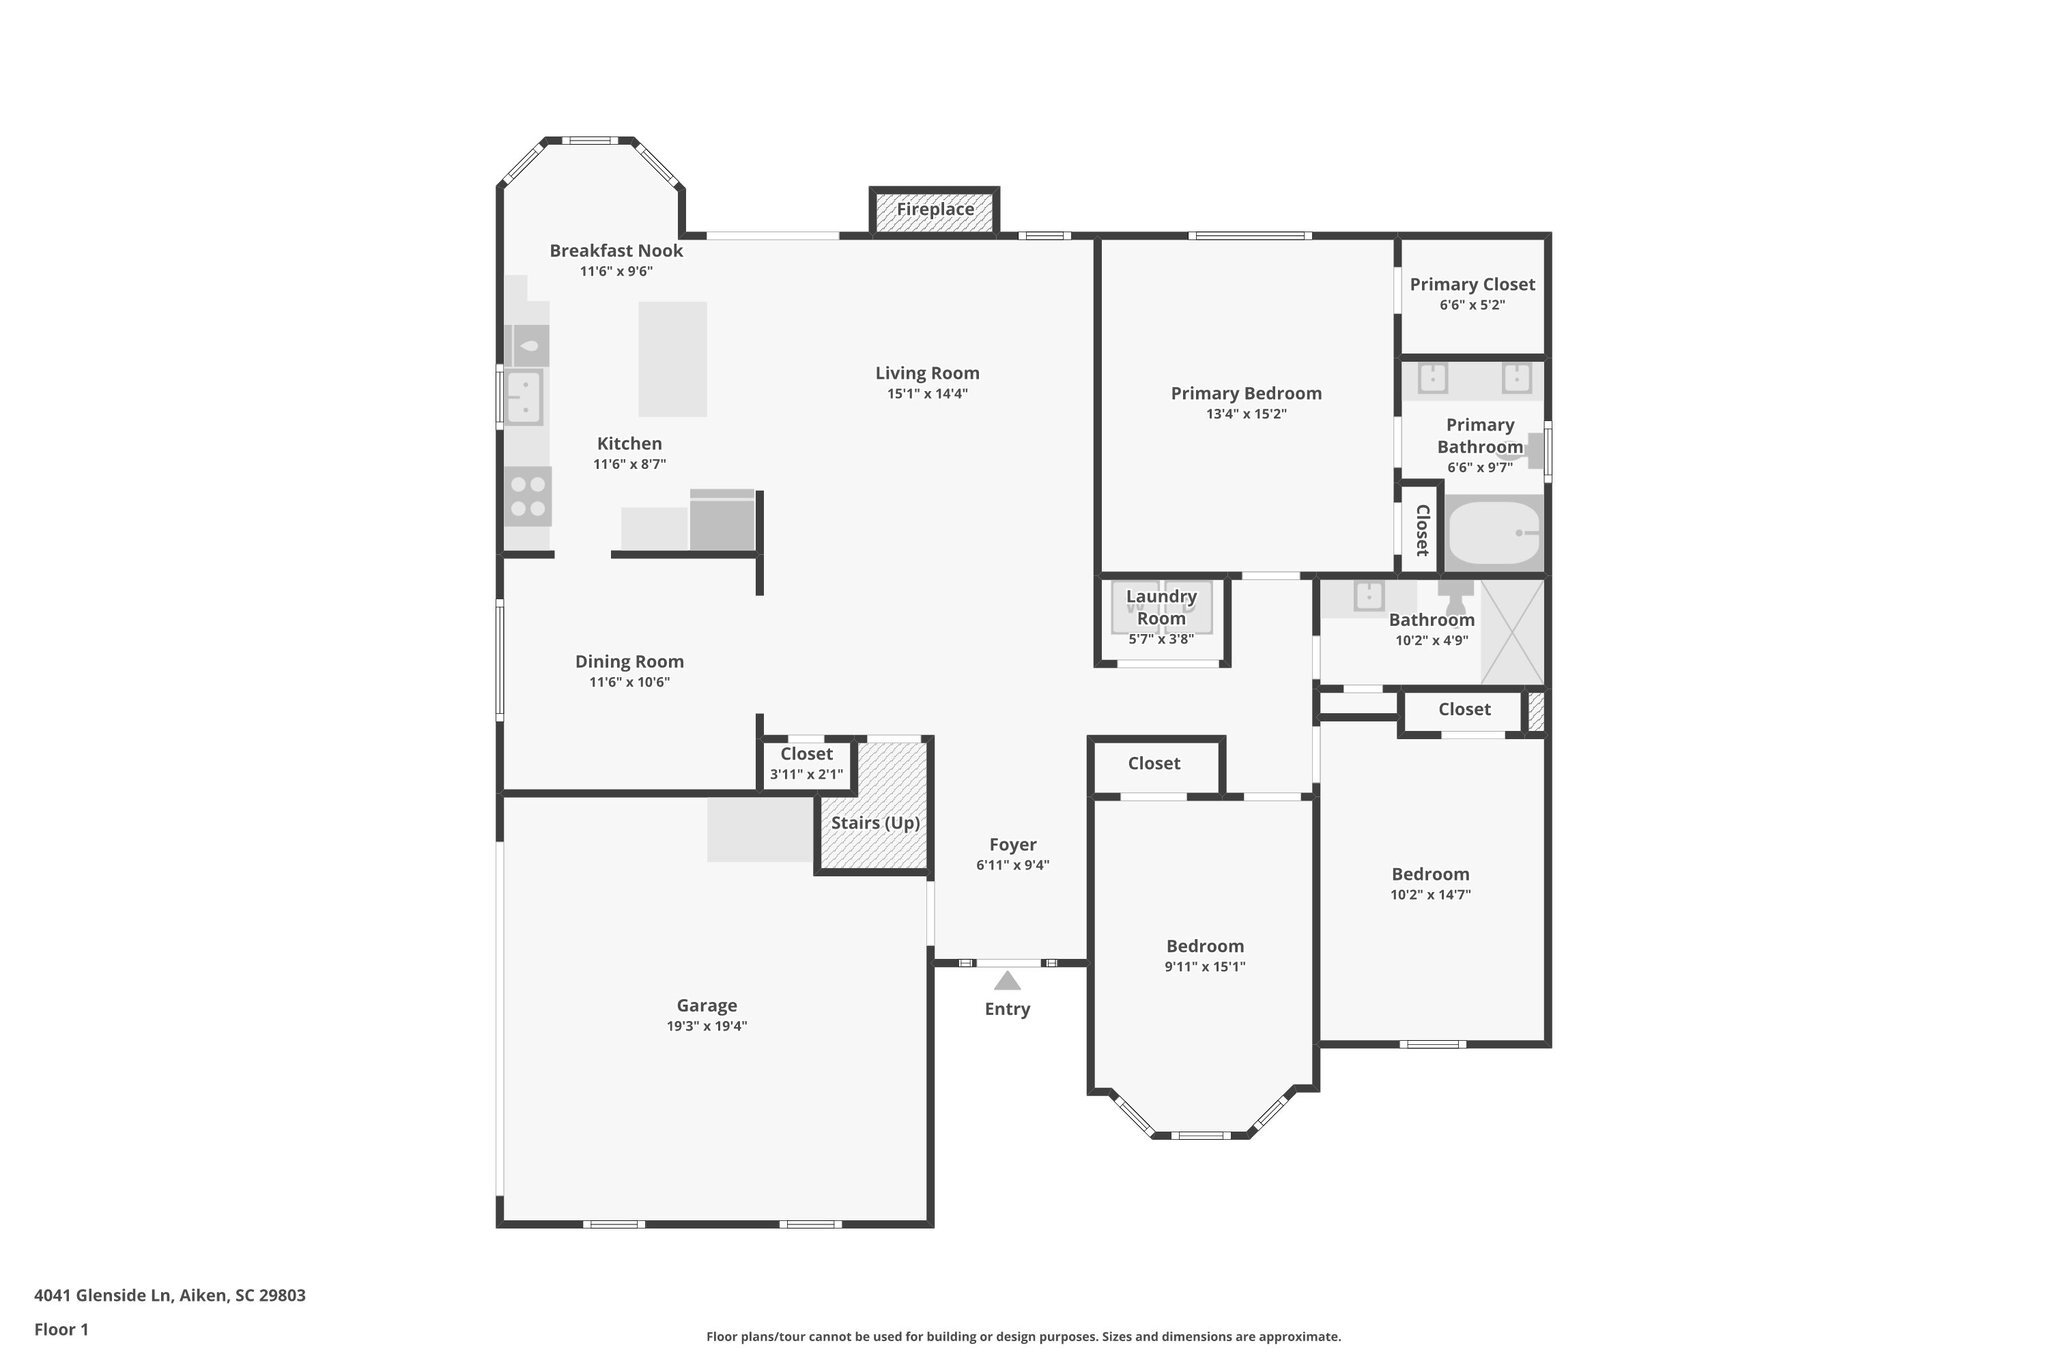
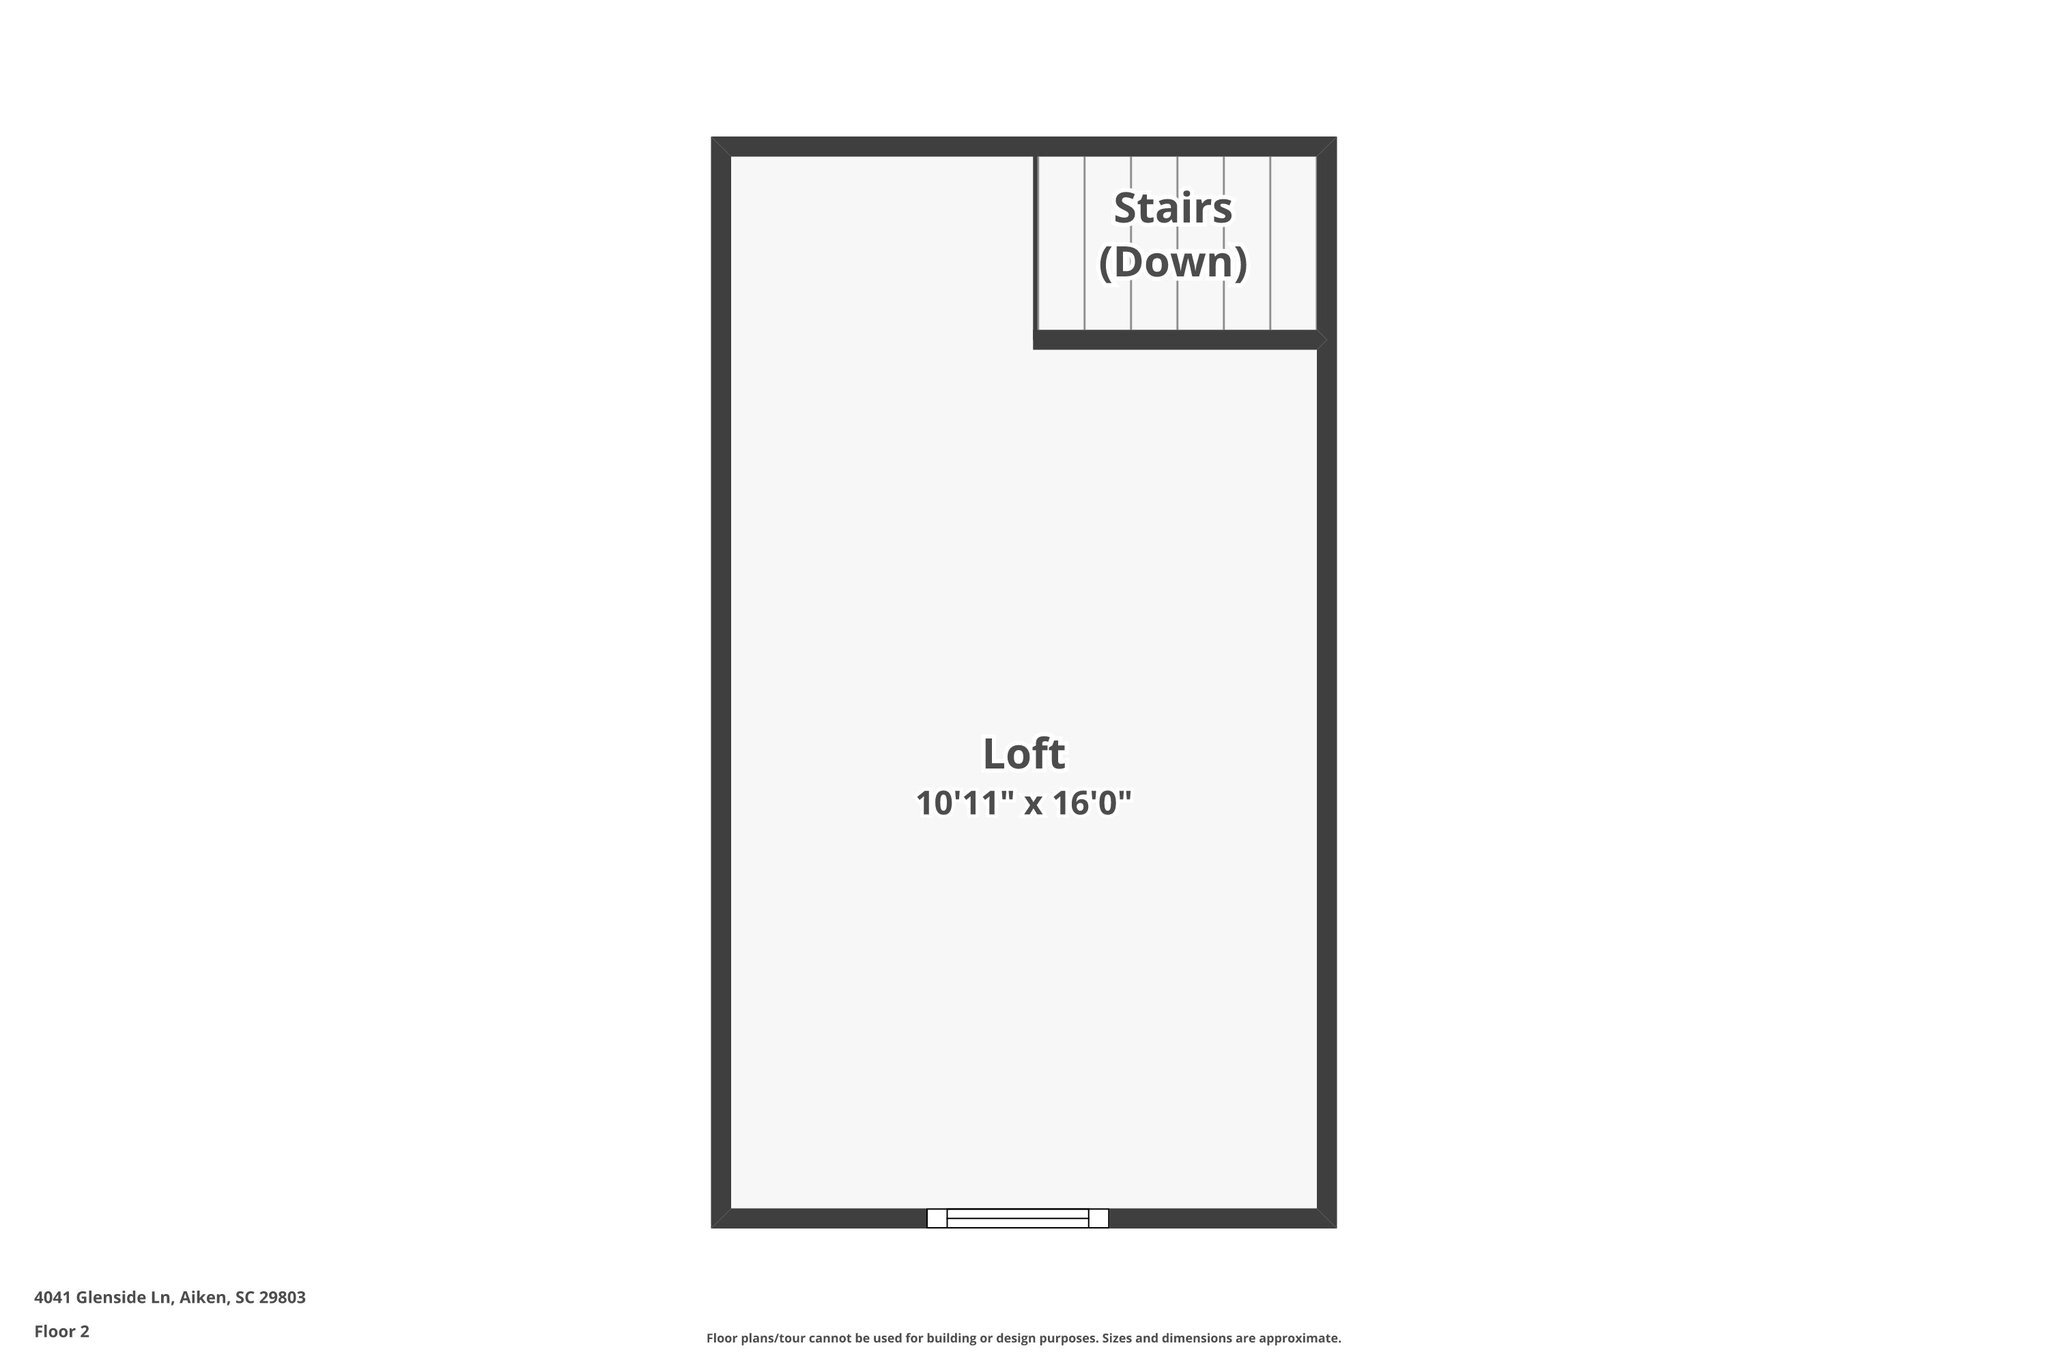
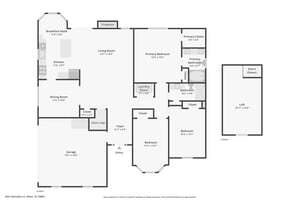
New Price! Welcome home to the Creekside Community that features a park with restroom and multiple walking trails. Step inside the foyer of this beautiful ranch home with an open floor plan which is perfect for entertaining. The dining room, kitchen, breakfast room, and living room create a continuous flow throughout. The living room with gas fireplace creates a cozy atmosphere for family gatherings. There is an additional room upstairs ideal for movie/game nights with the family or an idea area to work from home. There are three spacious bedrooms. Relax in the Jacuzzi tub in the completely updated Master bath. The large deck is perfect for grilling and overlooks a large quiet, tranquil backyard. The well supplies water for outside irrigation. This gem sits on almost one half acre and is ready for it's bread new owner. Minutes away from the soon coming Publix grocery store.

3
beds

2
baths

1,871 Sq.Ft. LIVING AREA

0.49 Acres lot

Cynthia  Folger

Cynthia Folger

Features & Amenities

Interior

  • total bedrooms3
  • Total bathrooms2
  • full bathrooms2
  • Flooring Carpet, Ceramic Tile, Hardwood
  • Fireplace Gas, Living Room
  • APPLIANCES Microwave, Range, Self Cleaning Oven, Refrigerator, Cooktop, Dishwasher, Disposal
  • other interior Features Solid Surface Counters, Walk-In Closet(s), Bedroom on 1st Floor, Kitchen Island, Primary Downstairs, Pantry

Area & Lot

  • Status Sold
  • Date Sold August 14, 2025
  • Living Area1,871 Sq.Ft.
  • Total Area1,871 Sq.Ft.
  • Lot Area0.49 Acres
  • MLS® ID215958
  • TypeResidential
  • YEAR BUILT1992
  • NeighborhoodAiken
  • Architecture StylesSee Remarks, Ranch
  • Elementary SchoolAiken
  • Middle SchoolSchofield

Exterior

  • STORIES2
  • Garage Space2.0
  • water SourcePrivate, Well
  • PoolNone
  • roofComposition
  • lot featuresLandscaped, Sprinklers In Front, Sprinklers In Rear
  • parkingAttached, Driveway, Garage Door Opener, Paved
  • HEAT TYPEElectric, Forced Air
  • AIR CONDITIONINGAttic Fan, Electric
  • sewerSeptic Tank
  • SubstructurePermanent

Financial

  • Sales Price$315,000
  • HOA $150/yr
View Virtual Tour

Aiken

Explore

Let's Work Together

Get assistance in determining current property value, crafting a competitive offer, writing and negotiating a contract, and much more. Contact me today.

Follow Me on Instagram