Leave a Message

Thank you for your message. I will be in touch with you shortly.

587 Pine Street
587 Pine Street
587 Pine Street
587 Pine Street
587 Pine Street
587 Pine Street
587 Pine Street
587 Pine Street
587 Pine Street
587 Pine Street
587 Pine Street
587 Pine Street
587 Pine Street
587 Pine Street
587 Pine Street
587 Pine Street
587 Pine Street
587 Pine Street
587 Pine Street
587 Pine Street
587 Pine Street
SEE ALL PHOTOS
587 Pine Street
587 Pine Street
587 Pine Street
587 Pine Street
587 Pine Street
587 Pine Street
587 Pine Street
587 Pine Street
587 Pine Street
587 Pine Street
587 Pine Street
587 Pine Street
587 Pine Street
587 Pine Street
587 Pine Street
587 Pine Street
587 Pine Street
587 Pine Street
587 Pine Street
587 Pine Street
587 Pine Street
Sold

587 Pine Street

587 Pine Street, Warrenville, SC 29851

$240,000
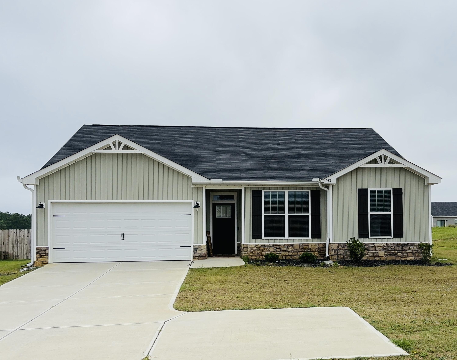
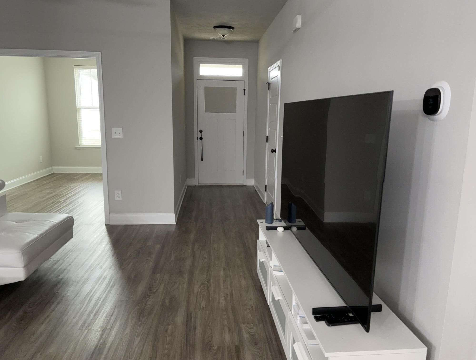
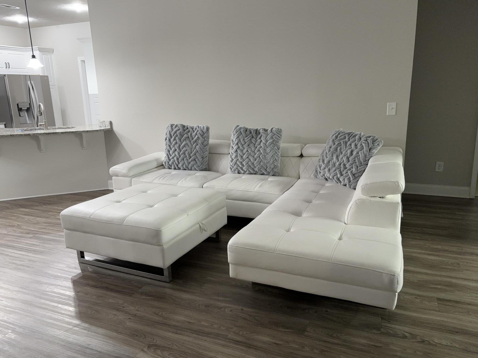
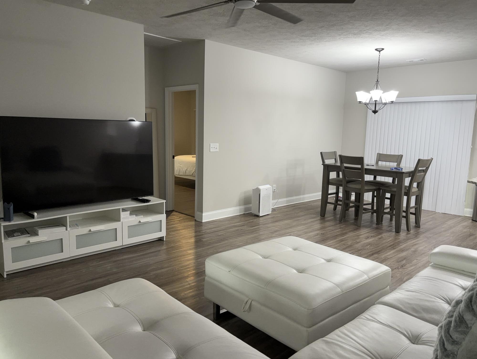
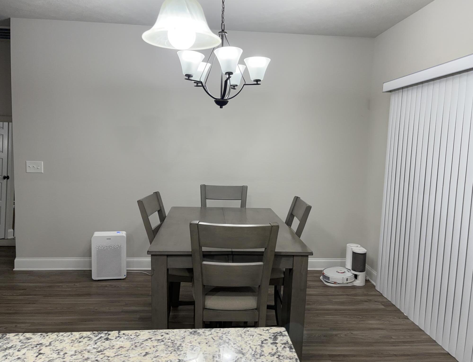
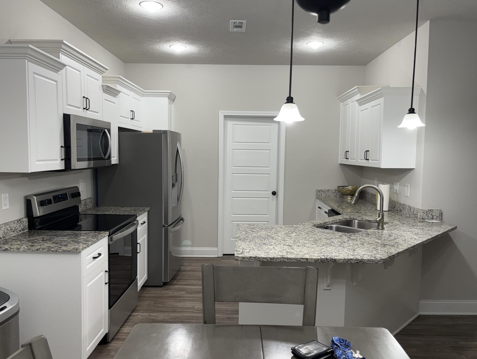
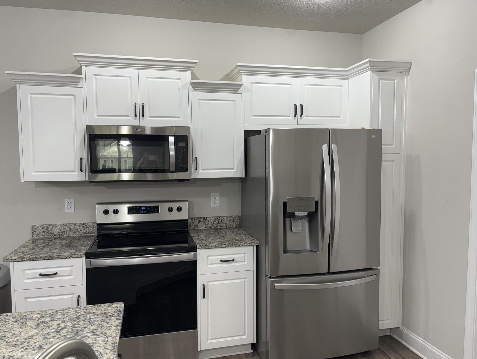
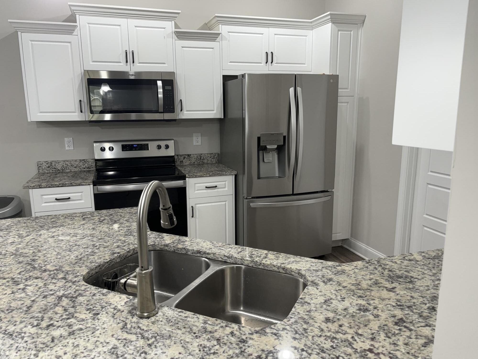
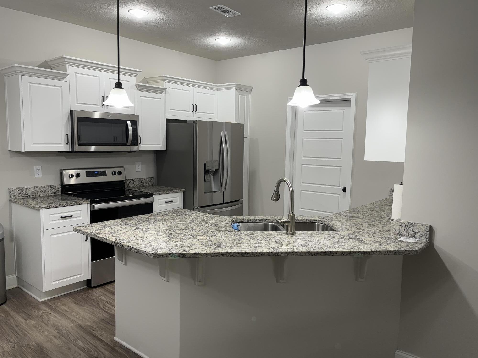
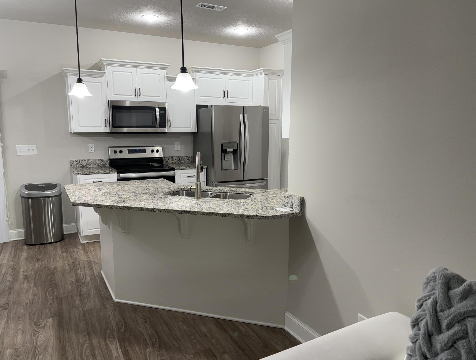
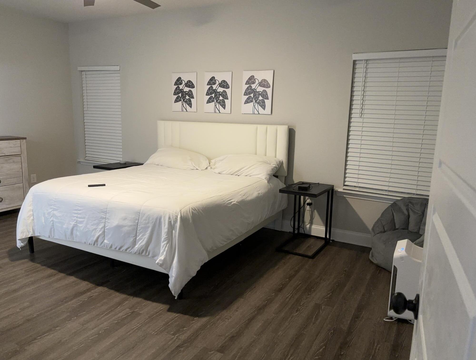
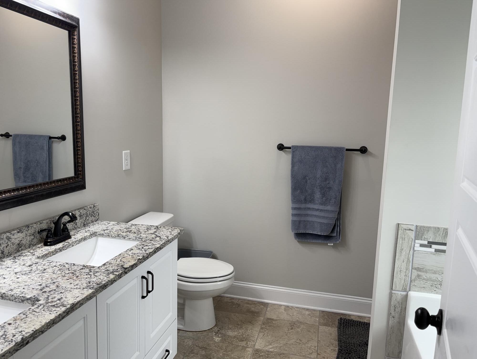
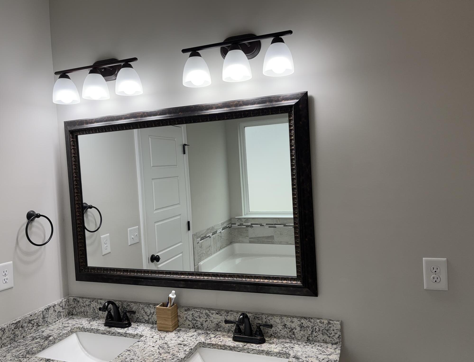
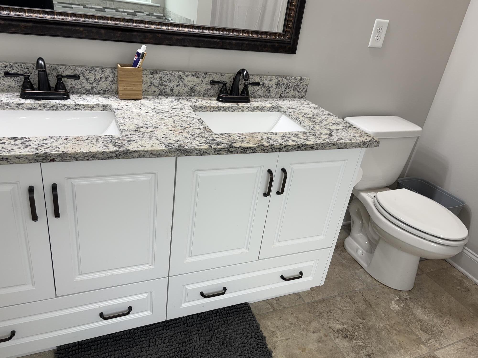
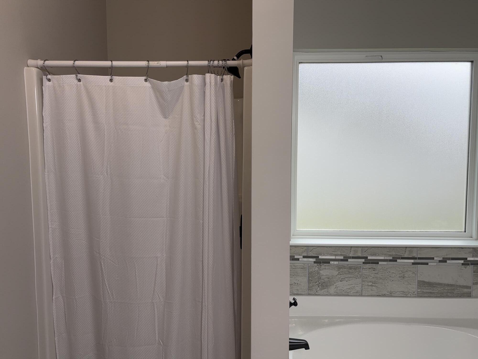
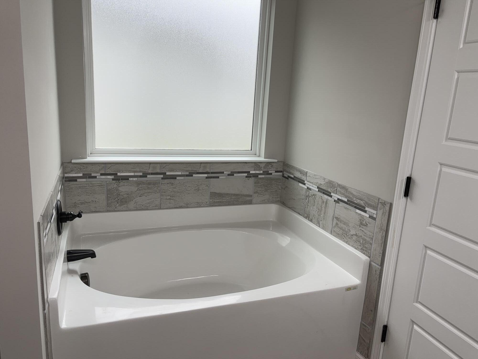
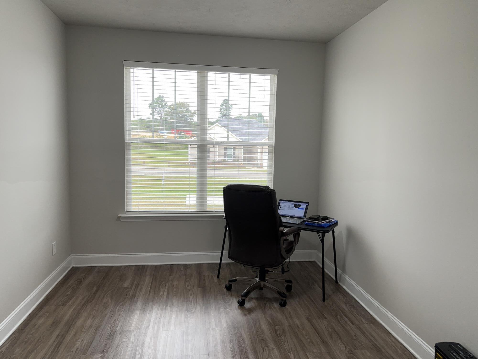
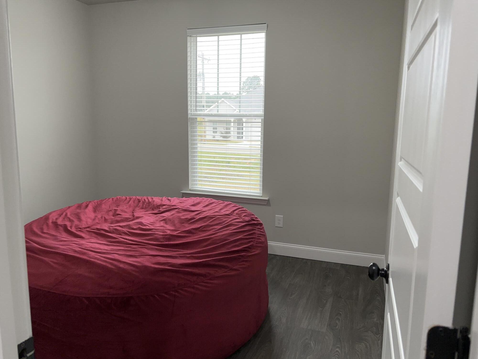
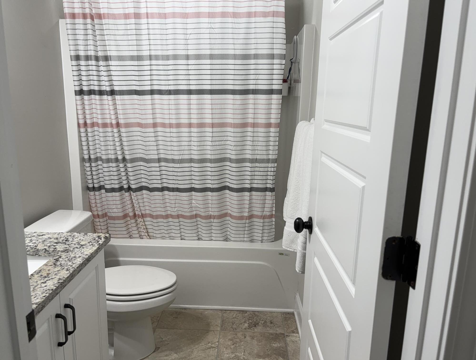
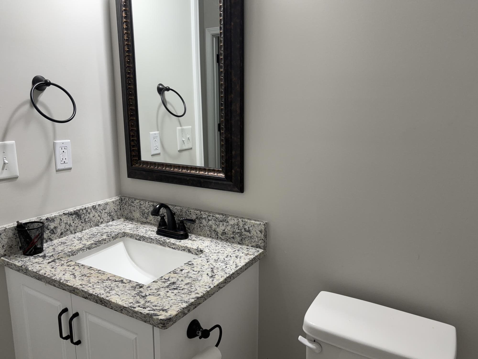
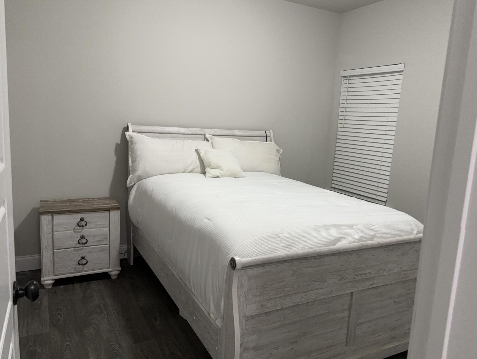
Ready to leave the hustle and bustle behind? Welcome to this like new, move in ready ranch home. When entering the home you will find a lovely open floor plan with wood look luxury vinyl plank flooring throughout. The great room receives lots of natural light from the open office/dining area. The open concept eat in kitchen/breakfast area is perfect for entertaining and features custom lighting and beautiful granite counter tops with a large pantry/laundry room. This split bedroom plan features a very large owner's suite with a spacious shower and linen closet. The additional two good sized bedrooms and full bathroom are on the opposite side of the home. Priced to sell. Don't wait! Tour this lovely home today.

3
beds

2
baths

1,551 Sq.Ft. LIVING AREA

0.33 Acres lot

Cynthia  Folger

Cynthia Folger

Features & Amenities

Interior

  • total bedrooms3
  • Total bathrooms2
  • full bathrooms2
  • Flooring Other
  • APPLIANCES Microwave, Range, Self Cleaning Oven, Refrigerator, Dishwasher, Disposal, Electric Water Heater
  • other interior Features Smoke Detector(s), Solid Surface Counters, Walk-In Closet(s), Washer Hookup, Cable Available, Ceiling Fan(s), Electric Dryer Hookup

Area & Lot

  • Status Sold
  • Date Sold December 2, 2024
  • Living Area1,551 Sq.Ft.
  • Total Area1,551 Sq.Ft.
  • Lot Area0.33 Acres
  • MLS® ID214026
  • TypeResidential
  • YEAR BUILT2021
  • Architecture StylesRanch
  • Elementary SchoolGloverville
  • Middle SchoolLeavelle Mccampbell
  • High SchoolMidland Valley

Exterior

  • STORIES1
  • Garage Space2.0
  • water SourcePublic
  • utilitiesUnderground Utilities
  • PoolNone
  • roofComposition
  • lot featuresLandscaped, Sprinklers In Front
  • parkingAttached, Driveway, Garage Door Opener
  • HEAT TYPEElectric, Heat Pump
  • AIR CONDITIONINGCentral Air
  • sewerSeptic Tank
  • SubstructureSlab
  • other exterior FeaturesInsulated Windows

Financial

  • Sales Price$240,000
  • HOA $70/yr
View Virtual Tour

Let's Work Together

Get assistance in determining current property value, crafting a competitive offer, writing and negotiating a contract, and much more. Contact me today.

Follow Me on Instagram